Repeatable bore finishingfor precision component production
NISSIN ProSOL is worth shortlisting when small- or medium-bore parts must be produced with consistent quality at production volumes. Its G Series combines servo-controlled stone expansion with configurations for standard production, long bores, modular cells and in-process measurement.
What a precision component supplier should know first
The standard G25 and G50 models cover bore diameters from φ3 to φ100 mm, depending on the selected model.
G25 and G50 are the most direct starting points for small- and medium-bore mass-production work.
G50L, F25G/F50G and G75 address long bores, changing line requirements and process consolidation.
Machines, tools, honing stones, fixtures and automation can be considered together rather than as disconnected items.
Test processing with the actual workpiece can be used to confirm achievable quality and cycle time before equipment selection.
A contact point is available in Gurugram, while the exact India service scope should be confirmed for the plant location.
Is NISSIN ProSOL a fit for your component?
Use these points as an initial screening guide. They help narrow the shortlist, but they do not replace test processing with the actual part.
A stronger fit when...
Small- or medium-diameter bores must be finished repeatedly in volume production.
Circularity, cylindricity, bore size or surface roughness is difficult to stabilize with the current process.
Operators frequently stop the machine to make dimensional adjustments.
The project requires coordinated selection of the machine, honing stones, tools and fixtures.
The customer expects production equipment to reproduce an approved process with less reliance on individual operator skill.
Confirm carefully when...
The target bore falls near or outside a published machining limit.
The part has an interrupted bore, a thin wall, multiple aligned bores or significant material variation.
The acceptance criteria include form accuracy, surface texture or measurement methods not defined on the drawing.
The business case depends on a specific cycle time that has not yet been verified by test processing.
Installation, local spare-parts availability, response time or annual maintenance contract coverage is a deciding factor.
Device capabilities and manufacturer support requirements vary from business to business, differing for precision components, large components and heavy industry, and component repair and processing.
We have carefully selected the honing machines that are best suited to companies based on the features and challenges of their varied businesses, freeing them from needing to rely on specific operators. Please use the information on this site in your comparisons and deliberations.
These two vertical models cover the broadest initial use case for a precision component supplier: repeatable finishing of small- and medium-diameter bores in production quantities.
Servo-controlled stone expansion for repeatable fine adjustment
The G25 and G50 use a servo-controlled mechanical stone expansion mechanism. Stone expansion can be set in increments of 0.01 μm per expansion, supporting fine process adjustment without relying entirely on manual operator technique.
G25 machining rangeφ3–φ40 mm · length up to 80 mm
G50 machining rangeφ4–φ100 mm · length up to 130 mm
Stone expansion setting0.01 μm per expansion
Stored programsUp to 30 programs
Choose G25 when
The work is concentrated on smaller bores and the priority is a compact standard platform for production parts such as gears, valves and other small precision components.
Required bore diameter is within φ3–φ40 mm.
Required honing length is no more than 80 mm.
Small-bore productivity is more important than covering the widest possible diameter range.
Choose G50 when
The supplier handles a wider mix of small- and medium-bore parts or needs one standard platform to cover components such as connecting rods, pinion gears and hydraulic components.
Required bore diameter is within φ4–φ100 mm.
Required honing length is no more than 130 mm.
The production mix makes broader size coverage valuable.
Which G Series configuration matches the production problem?
The lineup should be compared by the production constraint it addresses—not only by maximum bore diameter.
G Series selection overview
Model
Published machining range
Best starting use case
Point to verify
G25
φ3–φ40 mm Length up to 80 mm
High-volume production of smaller-bore precision parts
Required fixture, loading method and target cycle time
G50
φ4–φ100 mm Length up to 130 mm
A wider mix of small- and medium-bore production parts
Part variation and whether one or two spindles is appropriate
G50L
φ4–φ50 mm Length up to 300 mm
Long-bore parts that exceed the standard G50 honing length
φ100 mm and 350 mm maximum values are conditional; confirm the workpiece and tooling requirements
F25G / F50G
F25G: φ3–φ40 mm F50G: φ4–φ100 mm
Modular or reconfigurable production cells with manual or automatic loading
Required automation modules and future line changes
G75
φ50–φ80 mm Length up to 100 mm
Medium-bore work requiring rough honing, finish honing and air measurement in one machine
Measurement method, floor height and whether process consolidation improves the total cycle
Published ranges are selection guides, not confirmation that a specific part can be processed. Material, stock allowance, bore geometry, required form accuracy, surface requirements, tooling and measurement conditions can change the practical result.
Published processing examples: what has been demonstrated?
These figures show the types of results documented for specific workpieces and conditions. They are application examples, not guaranteed performance for another component.
Examples of processed components and reported results
The measurement method, sampling conditions, stock allowance and complete process conditions are not reproduced here. Use test processing to establish acceptance criteria for the actual part.
The following results belong to the cited customer applications. They should be used to frame questions for test processing—not as universal outcome claims.
Case 1: stabilizing a 5 μm bore-diameter tolerance
Machine: G50-MS2
Sizing: RG sizing mechanism
User: transportation equipment manufacturer
Before
An aging honing machine could no longer maintain stable processing accuracy. The manufacturer faced a higher defect rate and production-line inefficiency while needing to hold a bore-diameter tolerance of 5 μm.
After
The G50-MS2 was introduced with an RG sizing mechanism that uses a gauge-based sizing approach. The customer reported more consistent dimensional control.
The 5 μm-or-less target was maintained, the defect rate fell, and adjustments requiring machine stoppage were substantially reduced.
Case 2: reducing processing time to 30 seconds per part
Machine: G50-AR1
Configuration: automatic single-spindle model
User: industrial machinery component manufacturer
Before
An electroplating process limited internal-bore finishing capacity. The manufacturer needed higher output without making dimensional control dependent on constant operator intervention.
After
Test processing supported the move to honing, followed by installation of a G50-AR1 automatic single-spindle machine with a loading and unloading unit.
Processing time fell to 30 seconds per part—half the previous time—putting the 25,000-part monthly target within reach.
Results depend on the component, material, incoming condition, tooling, measurement method, automation scope and plant environment. Confirm the target result through workpiece testing and an agreed acceptance method.
India support: a local contact, with service details to confirm
What is already established
India branch
Unit No.14, Springhouse Coworking, 4th Floor, JMD Regent Arcade, Gurugram, Haryana 122022, India
Telephone
+91-9599012488
India track record
More than 100 honing machines delivered to India since sales began in the 1990s
Escalation
The India team provides the initial response and can coordinate with the Japan factory when an issue cannot be resolved locally.
Confirm these points before issuing a purchase order
Which service work can be completed by engineers based in India?
What are the target response and site-visit times for the plant location?
Which honing stones, tools and spare parts are stocked locally?
What is included in installation, commissioning, operator training and preventive maintenance?
How are warranty work, annual maintenance contract coverage and Japan-factory escalation handled?
Information to prepare before requesting test processing or a quotation
A useful request describes the part and required production result, not only the desired machine model.
Part drawing, bore geometry and datum definition
Material, heat treatment and hardness
Incoming bore size, stock allowance and variation
Required final bore size and dimensional tolerance
Roundness, cylindricity, straightness and coaxiality requirements
Surface roughness or crosshatch requirements and measurement method
Monthly volume, target cycle time and shift pattern
Loading method and required automation scope
Available floor space, power supply and coolant conditions
Required inspection records and acceptance criteria
If a requirement is not yet fixed, identify it as an open item. This prevents a provisional assumption from being mistaken for an agreed machine capability.
Company profile
Company name
NISSIN ProSOL CO., LTD.
Headquarters
85 Akasaka, Mineyama-cho, Kyotango, Kyoto 627-0006, Japan
Website
https://mktg.nissin-mfg.co.jp/en/
India contact
NISSIN MANUFACTURING GROUP CO., LTD. Branch Office Unit No.14, Springhouse Coworking, 4th Floor, JMD Regent Arcade, Gurugram, Haryana 122022, India Telephone: +91-9599012488
Top Three Honing Machines That Free You from Reliance on Individual Operators
BS-VI standards and growing EV demand are driving unprecedented needs for precision machining.
While the "overseas components + local assembly" model keeps initial costs low, design mismatches and unclear accountability create long-term risks.
Integrated management from design to assembly ensures consistent machining accuracy regardless of operator, minimizing material loss, accelerating ROI, and building the foundation for global trust.
For precision component suppliers
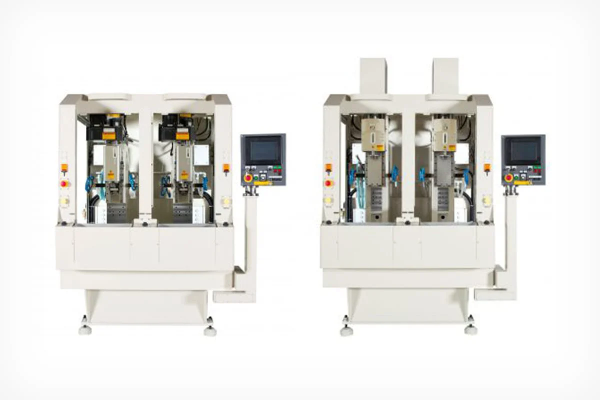
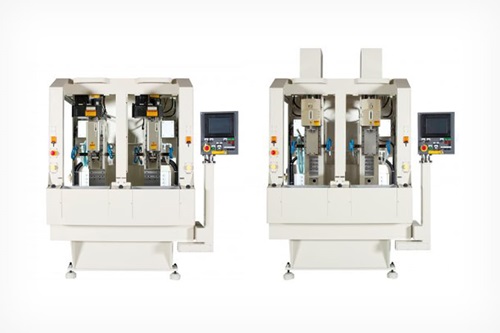
G Series NISSIN ProSOL
Source: NISSIN ProSOL official website https://mktg.nissin-mfg.co.jp/product/gseries/
This honing machine synchronizes stroke and stone expansion in 0.01 μm increments, enabling precision honing of holes as small as 3 mm in diameter and 80 mm deep, even in hard materials.
Automatic electronic control and made-to-order jigs reproduce the techniques of veteran operators.
These honing machines eliminate deviations in the manufacturing of precision components such as control valves while also reducing personnel costs.
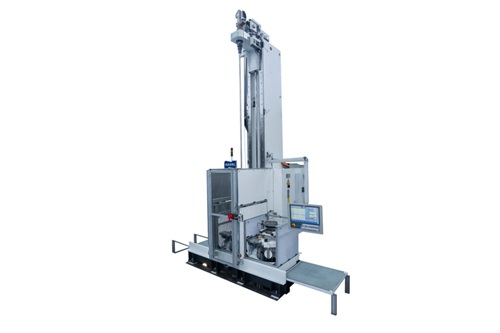
Source: Nagel official website https://nagel.com/en/products/honing/honing-machines/tube/
Machine height can be reduced through pit installation, reducing the footprint and using less volumetric space. It also makes it easy to mount and unmounts heavy objects such as engine blocks, reducing the operation workload.
They can even cut the large machining allowances unique to heavy industry in short amounts of time.
Bore Diameter
~⌀350
Workpiece Length
3,800mm
Spindle Stroke Length
Not specified on official website
Main Applications
Long pipes and tubes / Piston rods / Heavy workpieces / Exterior diameter processing, etc.
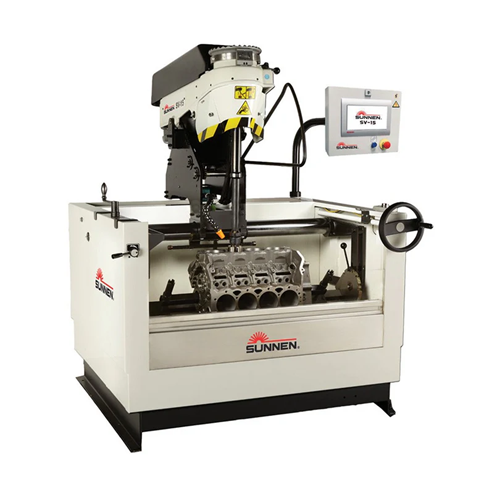
Source: Sunnen official website https://sunnen.com/products/sv-15-vertical-honing-machine
A graph showing the status of the hole being honed is displayed on-screen, in real time. This makes it easy to visually understand where the workpiece is and how it is warped, accelerating repair decisions.
These systems can store up to 100 processing settings at any time. They can also be backed up via USB, so even for small-lot, high-mix jobs, you can instantly reproduce the same processing as in previous jobs. They also shorten set-up times.