
Advanced Honing Navigator │ Choose the Ideal Honing Machine » Types of honing machine » two wheeler honing machine
two wheeler honing machine
Two wheeler honing machine · India selection guide
Choose the honing process first then choose the machine
“Two wheeler honing machine” is a useful market label, but it is not a complete machine specification. The correct system depends on the cylinder material, bore range, wear condition, required oversize, surface-finish target, production volume and inspection method. A machine that rotates and strokes a honing head may create visible crosshatch marks without producing the required bore geometry or functional surface.
Key takeaways
- Use boring when substantial stock must be removed for an oversize piston or repair liner. Use honing to establish the final size, form and functional surface.
- Select a machine by usable bore range, stroke control, fixturing, abrasive system and measurement plan—not motor power alone.
- There is no universal crosshatch angle or roughness value for every motorcycle cylinder. The piston, ring, liner and engine requirements must control the process specification.
- A useful quotation includes tooling, fixtures, coolant, filtration, gauges, test pieces, training, spares and acceptance criteria—not only the machine body.
Start by defining what must happen to the cylinder
The existing bore condition determines whether the job needs light surface conditioning, corrective honing, boring followed by honing, or a material-specific repair route.
| Required job | Starting condition | Likely process route | Machine implication |
|---|---|---|---|
| Surface refresh | Size and form remain within the approved service limits | Controlled surface conditioning or light honing, subject to the engine and ring instructions | Low, controllable stock removal and an abrasive compatible with the bore material |
| Correct small form or size errors | The bore has limited taper, out-of-round or finishing allowance | Corrective honing to the specified final dimension and surface | Rigid tooling, stable fixturing, controlled expansion and repeatable stroking |
| Fit an oversize piston | Wear or damage exceeds the practical honing allowance | Bore close to size, then hone to the final piston-to-cylinder clearance | Separate boring and honing machines or a combined machine with independently usable operations |
| Repair a liner or coated bore | The surface material, coating or liner construction changes the machining route | Material-specific machining, relining or replacement according to approved repair information | Confirmed abrasive, lubricant, tooling and inspection method for the exact running surface |
Do not approve a process from the motorcycle model or nominal bore diameter alone. Identify whether the running surface is cast iron, an aluminum-silicon material, a cast-in liner or a coating before selecting abrasives and cutting conditions.
A finished bore has four separate quality requirements
Diameter alone cannot show whether the cylinder will support correct ring seating and oil control. The acceptance plan must cover size, macrogeometry, surface topography and cleanliness.
Final size
Bore diameter and piston-to-cylinder clearance
Macrogeometry
Taper, out-of-round, straightness and local form
Surface topography
Peak, core and valley structure plus crosshatch
Cleanliness
Removal of abrasive residue and machining debris
Crosshatch is a functional pattern, not a visual decoration
Rotating and reciprocating the honing tool produces intersecting grooves. These grooves help retain lubricant, while the load-bearing areas support the piston rings. The angle changes with the relationship between rotational speed and stroking speed, so a machine needs controllable, repeatable motion rather than a fixed cycle that merely produces visible lines.
MAHLE’s workshop guide shows a 30° to 60° honing-angle range for several gray-cast-iron finishing methods. This is useful context, not a universal setting for every two-wheeler cylinder. The applicable engine, piston-ring and liner specification takes priority.
Ra alone does not fully describe a plateau-honed surface
Two bores can have a similar arithmetic average roughness while having different peak and valley structures. Where the drawing or process specification requires a stratified surface evaluation, parameters such as Rpk, Rk, Rvk, Mr1 and Mr2 provide more functional information.
| Parameter | Practical interpretation | Purchasing implication |
|---|---|---|
| Rpk | Reduced peak height above the core profile | Confirm the finishing stage can control the peaks associated with initial running-in |
| Rk | Core roughness depth | Include the required range and measurement conditions in the acceptance specification |
| Rvk | Reduced valley depth below the core profile | Verify that the finishing process retains the specified valley structure |
| Mr1 and Mr2 | Material-ratio transition points associated with the peak, core and valley regions | Agree on the evaluation standard, cutoff, filter and instrument settings before testing |
Do not copy generic roughness values from another engine. Specify the required parameter, limit, filter, cutoff, evaluation length, measurement direction and applicable standard. ISO 13565-1 describes filtering for surfaces with stratified functional properties, but it does not supply the acceptance values for a particular motorcycle cylinder.
References: SAE, Mastering the Art of Cylinder Bore Honing · ISO 13565-1 · MAHLE cylinder surface guide
Build the process around measurement, not operator feel
A repeatable cylinder-honing route begins with measured wear and ends with documented size, form and surface results.
- Identify the component. Record the cylinder material or running-surface technology, piston size, ring specification, bore length, ports or interruptions and any approved oversize.
- Measure before machining. Check the bore at multiple heights and in at least two directions. Record diameter, taper, out-of-round and visible damage.
- Select the repair route. Decide whether the part can be honed within its remaining allowance or must be bored, relined or replaced.
- Fix and machine the part consistently. Use clamping that supports the cylinder without introducing unacceptable distortion. Control stone type, expansion, spindle speed, stroke speed, overtravel and coolant condition.
- Clean the bore thoroughly. Remove abrasive particles, displaced material and honing residue before the final measurement and assembly stage.
- Verify the finished part. Measure final size and form after the part reaches the defined inspection condition. Check surface parameters and crosshatch where the specification requires them.
A cylinder may measure correctly near the top and still contain taper, a bell mouth or a tight region lower in the bore. Define the inspection heights, directions and temperature condition instead of accepting one diameter reading.
Select the machine by the controls the process needs
Motor power and maximum diameter are screening values. The stronger selection criteria reveal whether the machine can hold the process across changing cylinders, tools and operators.
| Selection criterion | What to confirm | Why it matters |
|---|---|---|
| Working range | Minimum and maximum bore, usable stroke, tool overrun and obstruction clearance | A headline diameter range does not prove that a specific cylinder length or port arrangement can be honed |
| Spindle and stroke control | Available speed ranges, independent adjustment and cycle repeatability | The motion relationship influences crosshatch angle, cutting behaviour and cycle stability |
| Tool expansion | Manual, hydraulic, electromechanical or load-controlled feed; automatic sizing options | The feed system influences stock-removal control and dependence on operator technique |
| Fixturing | Clamping method, alignment, changeover time and distortion risk | Poor support can create or conceal form errors even when the tool and machine are suitable |
| Tooling system | Honing heads, stone sizes, abrasive grades, shoes, holders and local replacement availability | A machine without the correct consumables cannot reproduce the approved process |
| Coolant and filtration | Fluid type, delivery, tank capacity, filtration level and maintenance method | Fluid condition affects cutting, stone loading, heat, debris removal and surface consistency |
| Measurement | Manual gauging, air gauging, in-process control, correction logic and data recording | The machine must be paired with a method capable of verifying the tolerances being purchased |
| Production support | Installation, operator training, service response, spares, manuals and application support in India | Initial machine cost does not show the time or risk involved in restoring a stopped process |
A dedicated honing machine is easier to justify when...
- Boring capacity already exists.
- Honing quality or throughput is the main constraint.
- Several abrasive stages or recipes must be controlled.
- The shop needs independent honing capacity while another cylinder is being bored.
A combined boring and honing machine deserves evaluation when...
- Floor space and initial investment are major constraints.
- The workshop processes a moderate mix of repair jobs rather than a high-volume production family.
- The two operations can be set, measured and maintained independently.
- The supplier demonstrates both the boring result and the final honed result on representative cylinders.
Representative machines with published specifications
The machines below are included because their published information explicitly refers to motorcycle, two-wheeler or small-engine work and provides enough data for an initial comparison. They represent different operating models; this is not a quality ranking or purchase endorsement.
| Machine | Published starting data | Reason for inclusion | Critical point to confirm |
|---|---|---|---|
| Standard Automotive Machines VCH 200M / VCH 200 | Bore: 38–90 mm Stroke: 50–200 mm Spindle: 0–250 rpm Stroke speed: 1–10 m/min |
A dedicated vertical machine with published hydraulic cylinder clamping and broad speed adjustment | Difference between the fixed and movable honing-head-traverse versions; tooling package; achievable geometry and surface capability |
| T.L. Pathak PMCBH | Boring and honing diameter: 39–72 mm Maximum depth: 160 mm Honing spindle: 300 rpm Motor: 0.75 kW |
Represents a compact combined boring-and-honing route for motorcycle repair workshops | Control available for each operation, alignment between operations, honing-tool range, inspection method and demonstrated final surface |
| Ilahi two wheeler cylinder honing machine | Power: 2 HP Supply: 220 V, 50 Hz Published weight: 300 kg |
Represents a locally supplied hydraulic machine with a straightforward published electrical configuration | Usable diameter and stroke ranges, speed controls, feed method, supplied heads and meaning of the seller’s “fully automatic” description |
| Sunnen LBB-1660 | Published machine range: 36.9–119.4 mm Claimed accuracy: up to 0.0025 mm 400 V and 440 V, 50 Hz versions listed |
A horizontal platform explicitly listed for small-bore engines such as motorcycles as well as connecting-rod and pin work | Exact cylinder tooling, workholding, local electrical version, service route and whether its manual stroking suits the required production volume |
Published ranges are screening information only. Request a written application confirmation using the actual bore diameter, cylinder length, material, stock allowance, ports, target form, surface specification and daily volume. Product specifications and commercial terms can change.
Product sources: Standard Automotive Machines VCH 200 · T.L. Pathak PMCBH · Ilahi hydraulic honing machines · Sunnen LBB-1660
Device capabilities and manufacturer support requirements vary from business to business, differing for precision components, large components and heavy industry, and component repair and processing.
We have carefully selected the honing machines that are best suited to companies based on the features and challenges of their varied businesses, freeing them from needing to rely on specific operators. Please use the information on this site in your comparisons and deliberations.
Send the supplier an application RFQ, not a machine-name enquiry
A useful RFQ lets the supplier select the machine, abrasive, fixture and measurement route together. It also creates a basis for a meaningful test and quotation comparison.
Component and starting-condition data
- Cylinder drawing, photographs and physical samples where available
- Minimum and maximum bore diameters and cylinder lengths
- Running-surface material, liner type or coating
- Ports, blind ends, interrupted surfaces and other tool-clearance restrictions
- Typical incoming diameter, taper, out-of-round, damage and remaining stock
- Piston and ring part numbers, oversizes and approved clearances
Finished-part and production requirements
- Final bore size, tolerance and inspection temperature
- Permitted taper, out-of-round, straightness and local form error
- Crosshatch angle and surface-texture parameters with measurement conditions
- Required parts per shift, batch size, product mix and changeover target
- Required traceability, inspection records and process-capability evidence
- Plant power supply, compressed air, floor space and environmental conditions
Commercial scope that belongs in the comparison
- Machine, fixtures and clamping devices for the agreed cylinder families
- Complete honing heads, stones, guides, shoes and an initial consumables stock
- Coolant tank, delivery system, filtration and recommended process fluid
- Bore gauges, masters, profilometer or other required inspection equipment
- Installation, commissioning, operator training and application development
- Warranty terms, India service coverage, response time and critical-spares plan
Turn the trial into a factory-acceptance plan
A test piece is useful only when the starting condition, machine settings, measurement method and acceptance limits are recorded.
| Acceptance area | Evidence to request |
|---|---|
| Final size | Measurements at the agreed heights and directions using identified gauges and calibrated masters |
| Bore form | Recorded taper, out-of-round and straightness or a defined equivalent form evaluation |
| Surface | Profilometer results, crosshatch evaluation and inspection settings matched to the purchase specification |
| Productivity | Cycle time measured from a defined start and end point, including loading, unloading and routine gauging |
| Repeatability | A consecutive sample run using representative incoming parts, agreed adjustments and a defined capability calculation where required |
| Changeover | Demonstration of fixture, tool and recipe changes between representative cylinder families |
| Handover | Approved process sheet, tooling list, drawings, manuals, maintenance schedule, training record and open-action list |
Do not leave the required process-capability index, sample size or calculation method undefined. Record these conditions in the purchase order or acceptance protocol rather than assuming that “accurate honing” has a shared meaning.
Avoid five common purchasing shortcuts
- Buying by maximum diameter: the required stroke, tool overrun, port interruptions and fixture clearance may still be outside the usable range.
- Treating honing as polishing: a shiny or patterned bore is not proof of correct size, form or functional topography.
- Using one stone for every cylinder: abrasive material, grit, bond and pressure must suit the workpiece material, stock and target finish.
- Checking one diameter: a single reading can miss taper, out-of-round, bell mouth and local tight regions.
- Comparing machine-only prices: missing tooling, gauges, coolant equipment, training or local spares can change both the investment and the time required to start production.
Frequently asked questions
Can honing replace cylinder boring?
Only when the required correction remains within the practical honing allowance and the approved final size. A badly worn or damaged bore intended for an oversize piston normally requires boring to remove most of the stock, followed by honing for final size, form and surface.
Is a 45-degree crosshatch correct for every motorcycle cylinder?
No. A crosshatch near 45 degrees may appear in general workshop guidance, but the correct target depends on the engine, ring package, liner material and specified surface. Use the applicable component requirements rather than a universal visual rule.
Can an aluminum or coated cylinder be honed like a cast-iron liner?
Not safely without identifying the running-surface technology. Aluminum-silicon materials, cast-in liners and coated bores can require different tools, fluids, material-removal limits and finishing steps. Obtain approved repair information before machining.
Is a vertical machine always better than a horizontal machine?
No. Orientation affects handling and fixturing, but it does not determine quality by itself. Compare rigidity, tool support, stroke control, clamping, measurement, operator involvement and compatibility with the actual cylinder.
Which gauges are needed with a two wheeler honing machine?
A bore gauge and suitable masters are the normal starting point for diameter and multi-position form checks. A profilometer is needed when surface-texture parameters form part of the acceptance requirement. Higher-volume processes may justify air gauging, automatic sizing or electronic data capture.
Top Three Honing Machines
That Free You from Reliance on Individual Operators
That Free You from Reliance on Individual Operators
BS-VI standards and growing EV demand are driving unprecedented needs for precision machining.
While the "overseas components + local assembly" model keeps initial costs low, design mismatches and unclear accountability create long-term risks.
Integrated management from design to assembly ensures consistent machining accuracy regardless of operator, minimizing material loss, accelerating ROI, and building the foundation for global trust.
For
precision component suppliers
precision component suppliers
G Series
NISSIN ProSOL
NISSIN ProSOL
Source: NISSIN ProSOL official website https://mktg.nissin-mfg.co.jp/product/gseries/
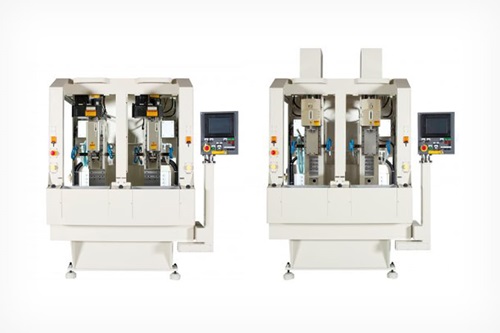
This honing machine synchronizes stroke and stone expansion in 0.01 μm increments, enabling precision honing of holes as small as 3 mm in diameter and 80 mm deep, even in hard materials.
Automatic electronic control and made-to-order jigs reproduce the techniques of veteran operators.
These honing machines eliminate deviations in the manufacturing of precision components such as control valves while also reducing personnel costs.
| Bore Diameter |
⌀3~⌀100 |
|---|---|
| Workpiece Length |
130mm |
| Spindle Stroke Length |
Max. 300mm |
Main Applications
Gears / Connecting rods / Hydraulic valves, etc.
For
large components and heavy industry
large components and heavy industry
VL Series
Nagel
Nagel
Source: Nagel official website https://nagel.com/en/products/honing/honing-machines/tube/
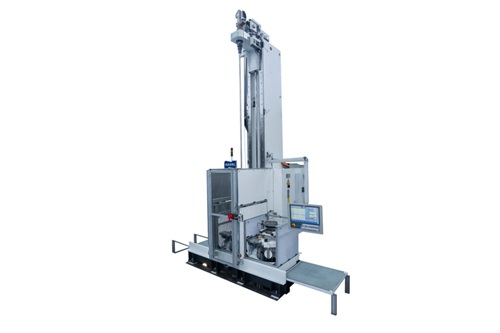
Machine height can be reduced through pit installation, reducing the footprint and using less volumetric space. It also makes it easy to mount and unmounts heavy objects such as engine blocks, reducing the operation workload.
They can even cut the large machining allowances unique to heavy industry in short amounts of time.
| Bore Diameter |
~⌀350 |
|---|---|
| Workpiece Length |
3,800mm |
| Spindle Stroke Length |
Not specified on official website |
Main Applications
Long pipes and tubes / Piston rods / Heavy workpieces / Exterior diameter processing, etc.
For
parts repairs and processing-on-consignment
parts repairs and processing-on-consignment
SV Series
Sunnen
Sunnen
Source: Sunnen official website https://sunnen.com/products/sv-15-vertical-honing-machine
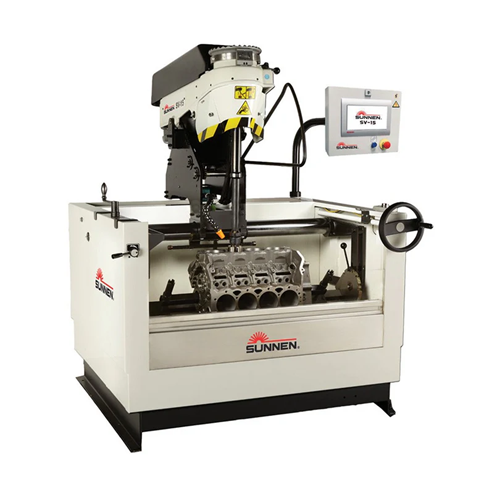
A graph showing the status of the hole being honed is displayed on-screen, in real time. This makes it easy to visually understand where the workpiece is and how it is warped, accelerating repair decisions.
These systems can store up to 100 processing settings at any time. They can also be backed up via USB, so even for small-lot, high-mix jobs, you can instantly reproduce the same processing as in previous jobs. They also shorten set-up times.
| Bore Diameter |
~⌀203 |
|---|---|
| Workpiece Length |
279mm |
| Spindle Stroke Length |
~225mm |
Main Applications
Engine blocks, etc.