Source: Nagel official website https://nagel.com/en/
Honing machines for India · NAGEL
Flexible honing systems for Indian productionfrom small bores to heavy tubes
Nagel covers automated small-bore honing, modular production cells, manual honing for small batches and large tube-honing systems. Indian buyers also have a Nagel group contact in Bangalore, although the exact local service, spare-parts and commissioning scope should be confirmed for each project.
What an Indian manufacturer should know first
Nagel’s published machine portfolio covers bores from 1 mm to 2,500 mm and workpiece lengths of up to 20,000 mm, depending on the machine family.
ECOHONE HRX is the clearest starting point for automated production of bores from φ2 to φ40 mm.
VARIOHONE addresses changing components and multi-stage production through modular layouts, tool changing and configurable spindle arrangements.
TUBEHONE extends the range to long tubes, hydraulic cylinders and heavy components that require careful planning for foundations and material handling.
Process development with actual components can establish the machining route before series-production equipment is finalized.
A Bangalore contact is established, but local response times, field-service coverage and spare-parts stock should be agreed before purchase.
When should an Indian plant shortlist Nagel?
Nagel becomes particularly relevant when the project needs more than a basic stand-alone honing machine. The strongest reasons to investigate it are automation, process flexibility, specialized bore geometry or unusually large workpieces.
A stronger match when...
Several honing, measuring, brushing or handling steps must be combined into an automated process.
The production mix changes frequently and short changeovers are commercially important.
The plant needs to expand from initial production to higher volumes without fixing the final line layout too early.
Long tubes, hydraulic cylinders, piston rods or other heavy components exceed conventional honing-machine ranges.
The material, coating or bore geometry requires process development with the actual component.
Confirm carefully when...
The project depends on a cycle time or tolerance that has not yet been demonstrated on the actual workpiece.
The machine requires a pit, special foundation, crane capacity or unusual workpiece handling.
In-process measurement, automatic correction or SPC connectivity is part of the acceptance requirement.
The business case depends on tools or critical spare parts being stocked in India.
Remote support is planned and the plant has specific cybersecurity, VPN or data-access rules.
Device capabilities and manufacturer support requirements vary from business to business, differing for precision components, large components and heavy industry, and component repair and processing.
We have carefully selected the honing machines that are best suited to companies based on the features and challenges of their varied businesses, freeing them from needing to rely on specific operators. Please use the information on this site in your comparisons and deliberations.
The four product families serve different production conditions. Compare them by bore size, workpiece handling, changeover requirements and automation scope before comparing individual configurations.
Nagel honing-machine selection overview
Machine family
Published range or configuration
Best starting use case
Point to verify
ECOHONE
HRX: φ2–φ40 mm VTX: honing diameter up to φ65 mm
Automated small- and medium-bore production with short changeovers and integrated handling
HRX, HRX TWIN or VTX configuration; process sequence; measurement equipment; pallet system
VARIOHONE
Center: up to four spindles Module: up to six spindles Public bore range not stated
Flexible production cells, changing workpieces, prototypes and series production
Bore range, spindle layout, tool changer, rotary table or infeed slide, automation and measurement scope
TUBEHONE
VL: up to φ350 × 3,800 mm HM: up to φ2,500 × 20,000 mm
Hydraulic cylinders, long tubes, piston rods, deep-drilling tubes and heavy industrial components
Foundation, working trench, crane and handling capacity, measurement method and special stroke length
HANDHONE
Diameter range starts at φ1.5 mm Maximum range not publicly stated
Small batches, individual parts, reworking and frequent manual changeovers
Maximum bore size and length, tooling compatibility, operator involvement and inspection method
Published limits are not confirmation that a specific part can be processed. Material, heat treatment, coatings, bore interruptions, stock allowance, required form accuracy, surface texture and tooling can change the practical range.
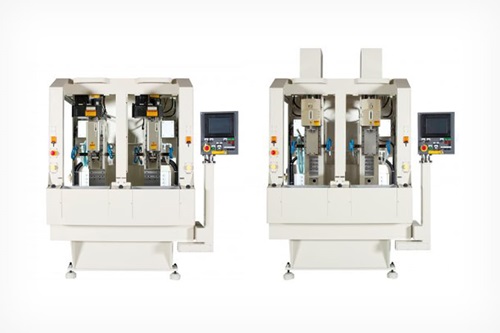
Use ECOHONE HRX when the plant needs automated processing across a broad mix of smaller parts without rebuilding the complete cell for every changeover.
ECOHONE HRX covers honing diameters from φ2 to φ40 mm. It can automate multi-stage honing together with measuring, brushing and related process steps. Automatic replacement of measuring equipment and worn tools, flexible clamping jaws and stored process cycles are intended to reduce manual set-up work.
Honing diameterφ2–φ40 mm
Maximum stroke200 mm
Honing spindles1
Maximum speed5,900 rpm
Space requirementH 2,410 × W 2,050 × D 2,900 mm
Operating voltage400 V
The connected load depends on the selected configuration. Confirm the Indian plant’s power supply, transformer requirements, robot and pallet configuration, measurement equipment and production-safety scope.
VARIOHONE Center: configure the process around changing parts
VARIOHONE Center is intended for plants that need the machine layout, spindle arrangement and process sequence to change with the product mix.
The VARIOHONE Center can be equipped with up to four spindles and either an infeed slide or rotary table. Electromechanical spindles, an integrated tool changer and programmable control support conventional honing and more specialized processes across prototype, test and series production.
Spindle capacityUp to 4 spindles
Workpiece handlingInfeed slide or rotary table
Tool changingIntegrated tool changer
Production modesPrototype, test and series production
No universal machining-diameter range is publicly stated for the VARIOHONE Center. Submit the drawing, bore specification, process sequence and target volume before selecting a configuration.
TUBEHONE: large and long workpieces
TUBEHONE addresses components that make factory infrastructure part of the machine-selection decision, including hydraulic cylinders, long tubes, piston rods and other heavy workpieces.
From VL long-stroke machines to HM heavy-duty systems
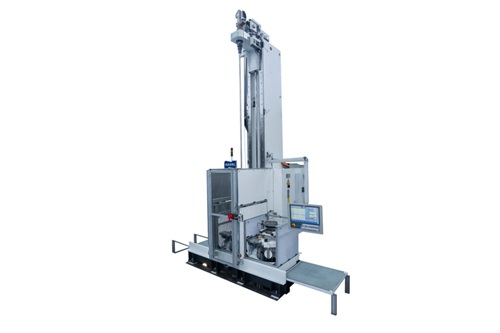
The VL series processes workpieces up to φ350 mm in diameter and 3,800 mm in length. Flush-floor installation in a working trench can keep the machining area accessible. For substantially larger work, HM machines extend the published range to φ2,500 mm and 20,000 mm.
VL maximum diameterφ350 mm
VL maximum length3,800 mm
HM maximum diameterφ2,500 mm
HM maximum length20,000 mm
The TUBE family also offers an integrated automatic measuring system. A published application statement refers to cut-off accuracy of 0.01 mm with machining allowance up to 1 mm, but the applicable model, measuring arrangement and workpiece conditions must be confirmed.
For an Indian installation, evaluate the machine together with the foundation or trench, lifting equipment, workpiece support, coolant volume, filtration, chip and sludge handling, electrical supply, operator access and transport route into the building.
A gear cell reported zero defects after changing the process route
This 2016 case combines an ECO 40-3 hone with an SPV clamp-bore face grinder. It demonstrates a complete gear-finishing process—not the performance of a current ECOHONE model or honing alone.
Honing machine: ECO 40-3
Finishing machine: SPV clamp-bore face grinder
User: Global Gear and Machining
Before
A new automotive pinion gear required bore-to-face perpendicularity of less than 10 μm. The existing double-disc grinding route carried forward perpendicularity from the previous operation and produced approximately 0.025 mm, while its batch flow did not match the required single-part production system.
After
The bore was honed first and then used as the locating and clamping reference for grinding both faces. The automated cell used in-process measurement after each honing step and compensated for tool wear without operator adjustment.
The cited process data includes 0.005 mm bore-to-face perpendicularity, an output of one part every 12 seconds and zero defects reported for that gear cell.
These are historical, application-specific results. They do not establish the achievable result for another gear, material, tolerance, production volume or current machine configuration.
Support across process development and machine operation
Nagel publishes support capabilities across the production lifecycle. Indian buyers should confirm which activities are delivered locally and which require coordination with Germany.
Process development: machining trials with real components can be used to develop a near-series process for the material, geometry and required result.
Tool management: cleaning, wear assessment, guide-pad or cutting-tool replacement, repair quotation and functional testing are available.
Training: machine- and process-specific instruction can include inspection, maintenance and troubleshooting topics.
Spare parts: Nagel provides machine-matched parts, documented ordering and support with part selection.
Which installation, commissioning and acceptance activities are performed by engineers based in India?
What are the target telephone-response and site-visit times for the plant location?
Which honing tools, wear parts and critical machine spares are stocked in India?
Which process-development trials can be completed in India, and which require shipment to another technical center?
What operator, maintenance and troubleshooting training is included?
How are warranty work, preventive maintenance, refurbishment and annual maintenance contracts handled?
What remote-service connection, cybersecurity approval and customer data access are required?
Information to prepare for a Nagel honing-machine enquiry
Start with the workpiece, required result and production conditions. Selecting only by machine-family name leaves too many technical and commercial assumptions unresolved.
Part drawing, bore geometry, datum system and clamping surfaces
Material, hardness, heat treatment and coating
Incoming bore size, stock allowance and expected variation
Final bore diameter and dimensional tolerance
Roundness, cylindricity, straightness, position and perpendicularity requirements
Surface roughness, crosshatch and measurement method
Monthly volume, batch size, shift pattern and target cycle time
Required honing, measuring, brushing, cleaning and handling sequence
Manual, robot, pallet or line-integration requirements
Available floor space, building height, foundation and crane capacity
Plant power supply, coolant, filtration and environmental conditions
Acceptance criteria, capability study and required inspection records
For a TUBEHONE enquiry, also provide the total workpiece weight, unsupported length, lifting points, straightness condition, internal obstruction details and the proposed loading route through the factory.
Company profile
Company name
NAGEL Technologies GmbH
Headquarters
Oberboihinger Straße 60, D-72622 Nürtingen, Germany
Top Three Honing Machines That Free You from Reliance on Individual Operators
BS-VI standards and growing EV demand are driving unprecedented needs for precision machining.
While the "overseas components + local assembly" model keeps initial costs low, design mismatches and unclear accountability create long-term risks.
Integrated management from design to assembly ensures consistent machining accuracy regardless of operator, minimizing material loss, accelerating ROI, and building the foundation for global trust.
For precision component suppliers
G Series NISSIN ProSOL
Source: NISSIN ProSOL official website https://mktg.nissin-mfg.co.jp/product/gseries/
This honing machine synchronizes stroke and stone expansion in 0.01 μm increments, enabling precision honing of holes as small as 3 mm in diameter and 80 mm deep, even in hard materials.
Automatic electronic control and made-to-order jigs reproduce the techniques of veteran operators.
These honing machines eliminate deviations in the manufacturing of precision components such as control valves while also reducing personnel costs.
Source: Nagel official website https://nagel.com/en/products/honing/honing-machines/tube/
Machine height can be reduced through pit installation, reducing the footprint and using less volumetric space. It also makes it easy to mount and unmounts heavy objects such as engine blocks, reducing the operation workload.
They can even cut the large machining allowances unique to heavy industry in short amounts of time.
Bore Diameter
~⌀350
Workpiece Length
3,800mm
Spindle Stroke Length
Not specified on official website
Main Applications
Long pipes and tubes / Piston rods / Heavy workpieces / Exterior diameter processing, etc.
Source: Sunnen official website https://sunnen.com/products/sv-15-vertical-honing-machine
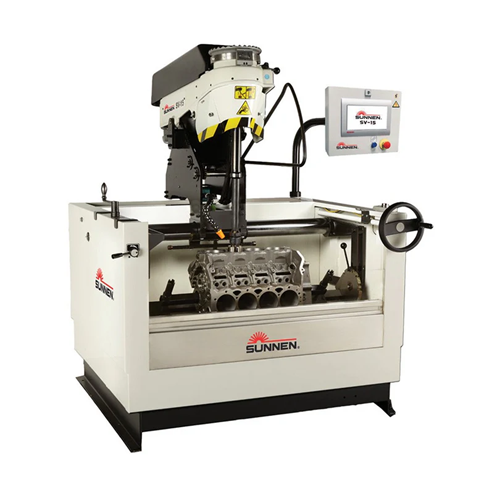
A graph showing the status of the hole being honed is displayed on-screen, in real time. This makes it easy to visually understand where the workpiece is and how it is warped, accelerating repair decisions.
These systems can store up to 100 processing settings at any time. They can also be backed up via USB, so even for small-lot, high-mix jobs, you can instantly reproduce the same processing as in previous jobs. They also shorten set-up times.